August 16, 2008
Bulbous Buffont
 This is a nice bit of irony. Sergio Silva's Oyule Lamps use old methods and modern materials. There is something sinister about the overtaking of the light bulbs' body, almost like a parasite which has overtaken its host. And the parasite is the old method. Beautiful design, however. [more...]
August 9, 2008
August 7, 2008
Bball-ing
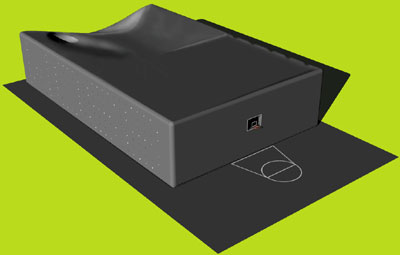 This project is by one of the leading mockitecture firms in the world, NL Architects. The basketball hoop is also the building's only window. The WOS 8 was designed to grow into a public space in the new part of Utrect, Leidsche Rijn. This building addresses the issue of applied vs. integrated ornament. This ornament is integrated, and serves a very useful purpose. This is when ornament is at its strongest. This building accepts the inevitablilty of the object, and embraces, even didacticizes the potential of the users' experience of said object. More to come on this great firm.
July 29, 2008
Ik wil meer schoorstenen!!!

Cranbrook Academy was founded in the 1920's by George Booth to educate children in the arts and to escape from the harsh industrial landscape that was Detroit. Scott Michael Dohr has taken that industrial landscape and chased Cranbrook with it. He does not want them to escape from it. Behind the obvious irony of "bringing the industry of Detroit to Cranbrook," this project in very intriguing. Smokestacks and Assembly lines at Cranbrook. Ha.
Handiwork and Arts & Crafts are the predominant schools of thought at Cranbrook. After all these years, Bill Massey was hired to head the architecture department. Massey was known for his use of milling machines to create surfaces. Very industrial. Dohr's project may be the very monument to Cranbrook's acceptance of modernization.
A towering reminder of the profound landscape which lies less than an hour from Cranbrook's pristine lawns and gardens, Dohr's Smokestacks ironically fit perfectly with Cranbrook's philosophy. It is in striking contrast with the existing built environment of Cranbrook, and offers a new attempt at distinction. Pure Form. The image of industrialization is there, but the building would not actually have an industrializing effect on the campus. This is the best irony of all. Many of the buildings designed to "interact with the campus" or blend with it have the opposite effect. Dohr has masterfully pretended not to respond to the context.
"I could give you some line about assembly lines and wellness, but uuhh..." This no nonsense approach to the building increases the real meaning as well as the clarity of the meaning. This meaning is not lost in convoluted abstraction. Everyday people can identify with the message of the building, and thus can adopt it as a part of their experience. There are different fabrication techiniques that Dan Hoffman has used at Cranbrook which attempt to connect Cranbrook to the industry of Detroit, but they are lost in abstraction.
The "duck" smokestacks are tectonically well-built. This is not a one-liner. And even if it were a one liner, isn't that better than a zero-liner? Viva Neo-PostModernism!
July 25, 2008
July 24, 2008
blimp city
 This is something I found funny. These are some beautiful renderings of a goofily possible project. [more...]
Son of Beast Housing Project
 What if all the homeless people in Cincinnati were allocated to the Son of Beast? We could just use the existing structure and retrofit wooden shipping crates into the perfectly sized bays. How would this affect the park? Pretty badly. However, this could be useful in case of a big natural disaster. Then the trains could be used to transport people to their "homes."
 A viable solution to Cincinnati's homeless problem, the Son of Beast Housing Project would be a low cost, quickly assembled place to put the most destitute of the city's residents. Son of a Beast!

July 20, 2008
Leandro Erlich: 21st Century Museum of Art
Goofy. 3 inches of water on top of glass creates the unique lighting effect in this "room."


July 8, 2008
Subscribe to:
Posts (Atom)