Perhaps the truest screw heir is Paul Octavian Nasca, a Romanian programmer who wrote the software used to create recent viral hit ‘U Smile 800% Slower’ (2010) – a Justin Bieber track stretched to 800 percent of its original length while the pitch remains unchanged. A Florida-based electronic musician used Nasca’s algorithm to smear the three-minute single into a half-hour epic of shimmering, sensual ambience. Bieber-haters and his legions of fans were equally enthralled by the transformation, which made the Canadian teen star’s corn-syrup pop sound like Icelandic band Sigur Rós. In less than a month, it was heard by more than two million people, received the endorsement of Mr Bieber (he tweeted: ‘this version of u smile is incredible to just chill out and fall asleep to. feels epic’), and spawned copycat slowdowns. - Jace Clayton, Music: The slowed-down tempos of screw and its influence on contemporary bands
Showing posts with label pure form. Show all posts
Showing posts with label pure form. Show all posts
November 9, 2010
Slow and Steady Wins the Race
nice piece of writing over at Frieze Mag:
March 24, 2010
Going Gaga for Google
Google's recent announcement to install fiber optic cable systems in at least one American city has unexpectedly unleashed a firestorm of creativity from want-to-be towns of the future. An entertaining 4 minute news segment from NPR reveals that aside from Topeka, Kanasas' name change to Google, Kansas, many other cities are desperately trying to get Google's attention. From mock press conferences, to ridiculous publicity stunts, to catchy jingles, to parades; you name it, they've done it.
Quite frankly, we're envious of all the fun everyone else is having. In response, we've devised our own plan (unofficially on behalf of Branson, Missouri. Their Chamber of Commerce can thank us later). Why Branson? Why not!? Architectural spectacles seem to be at home in Branson. A new city hall building will quite literally put them on the map.


Quite frankly, we're envious of all the fun everyone else is having. In response, we've devised our own plan (unofficially on behalf of Branson, Missouri. Their Chamber of Commerce can thank us later). Why Branson? Why not!? Architectural spectacles seem to be at home in Branson. A new city hall building will quite literally put them on the map.

It turns out, designing a Google-themed architectural monument is quite easy, as Google has already done much of the work for us. First, our building is selected from a variety of pre-established templates. The classic red map pin icon will do just fine for our project...

Next, we perform a simple Google Maps search for Branson, Missouri which effortlessly provides us what appears to be the towne centre. Just like that, in 0.25 seconds, we have generated the site for Branson's new administrative headquarters.

And voilà, our building magically appears! It looks beautiful :)

Branson's City Hall will have a commanding presence over the city below: a powerfully iconic building amidst one of America's greatest collections of iconic buildings.

Surrounded by the vast range of Ozarkian Mountains, only one question remains...when will the fiber optic cables be installed???
May 2, 2008
Cran{BRICK:)
 This is the Giant Brick at Cranbrook. There are serious implications of a project like this. It Not only offers a unique perspective of how to formally respond to the site, but also an interesting way of creating a landmark. It takes us back to the issue of pure form. What is the difference between putting a giant brick there, which is kind of ironic and irreverent, and putting a giant folded plate there? Both look good, and both would be good buildings. The brick, however, is funny. Bonus points. Everyone at Cranbrook would take delight from the giant brick. It offers a fresh outlo0k on building, because it doesnt take itself too seriously, but it also is highly performative and not offensive.
 The joke does not stop at the form. To respect its surroundings, the brick would be covered on two sides by LED screens with scenic nature, or possible views of the other side of the building.
This replaces the views that may be blocked by the brick.
 The first of many tectonic follies, these giant bricks would be fired by the ceramics department at Cranbrook. This ties into the culture of Cranbrook, that is art, handiwork, etc. and also is funny. People would love the out of scale bricks that they could interact with. Architects would like it because it suggests something about scale and module. All the while being perfectly appropriate and performative.
April 3, 2008
Neo-Brutalism of the Far East: North Korean Paranoia
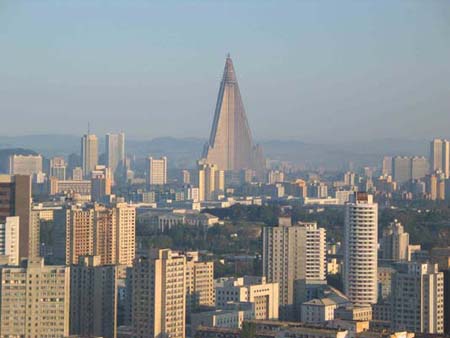
This is the Neo-Brutalist Ryugyong Hotel in Pyongyang, North Korea. It’s a 1000 ft tall pyramid-shaped building with 3,000 rooms, and was supposed to have 7 revolving restaurants, except they never actually finished it. Wikipedia says:
"newspapers estimated the cost of construction was $750 million - 2% of North Korea’s GDP - and it is generally assumed construction came to a halt in 1992 due to lack of funding, acute electricity shortages, and the prevailing famine."
The building itself is complete, however it has no windows, fixtures or fittings - which makes it officially the world’s Tallest Unoccupied Building! In fact, it’s the tallest building by far in North Korea, the 18th tallest building in the entire world, and if it were ever to be completed, would be the world’s tallest hotel. Here’s a picture which really gives you a great impression of scale. It was intended to rival the capitalist skyscrapers of S Korea, but money ran out and work was abandoned in the 90s. It now sits empty, unfinished, and almost certainly structurally unsound. Rumor has it that official DPRK maps are not allowed to show its location, even though the structure towers over the city (and is pretty impressive on Google maps).

Ryugyong is one of the most important mockitectural buildings of the 20th century. It is a huge failure. It is a joke of a building, bad mockitecture, but offers us further proof of mockitecture's sociological and political leverage.
Ryugyong is a communist memorial. The hotel embodies the failure of Communism. Beauty in 1000 feet of concrete bliss. It towers over the city like a regime. However, it is a physical representation of a good idea gone wrong, much like communism itself.
January 29, 2008
Mockitecure of the Near East: Dubai Vol.1

Special thanks to S. Von Dreamforce for pointing out a very structurally challenging, formally ultra-inquisitivitival, and tasty project. This is the Desert Deathstar. At first glance, not so goofy. In fact, it looks like a misdirected first year architecture school library. Howeverly, when the didactical titacticals are annunciationed from the architects, OMA, the mockitectural prowess of this building is extereme. EXTREME!!!

Check out this quote from Rem:
What is left to be invented when it comes to the creation of a landmark?
So far the 21st century – in a desperate effort to differentiate one building from the next – has been characterized by a manic production of extravagant shapes. Paradoxically, the result is a surprisingly monotonous urban substance, where any attempt at ‘difference’ is instantly neutralized in a sea of meaningless architectural gestures.
RAK is confronted with an important choice: Does it join so many others in this mad, futile race or does it become the first to offer
a new credibility?
This project represents a final attempt at distinction through architecture: not through the creation of the next bizarre image, but through a return to pure form.
Good Lord!!!! It is pure mockitecture! Not only is it pure form, it raises serious issues about building. And to top it all off, it seems that the architect has taken into consideration a series of didactic responses to urban interstititiation, green rooves, and womens liberation, and produced a building that was expressively designed for night rendering. More to come on this groundbreaking project soon.
Subscribe to:
Posts (Atom)